 Flooring Cost Calculator
Introduction
Buying new flooring requires more than simply measuring your room and purchasing the exact number of square feet you plan to cover. Nearly every flooring installation creates some amount of material waste due to cutting, room dimensions, installation patterns, damaged pieces, and other factors.
For this reason, homeowners generally need to purchase more flooring than the exact measured area of the project.
But how much extra flooring should you buy?
The answer depends on the type of flooring, the shape of the room, the installation pattern, and the complexity of the project. A simple rectangular room with a straightforward plank layout may require relatively little additional material, while an irregular space or decorative tile pattern can produce significantly more waste.
Buying too little flooring can delay your project and create problems if the same product becomes unavailable. Buying far too much, on the other hand, unnecessarily increases your project cost.
This guide explains how to calculate how much extra flooring you may need, why waste factors are important, how installation patterns affect material requirements, and why keeping a small amount of leftover flooring after installation can be valuable for future repairs.
Quick Answer
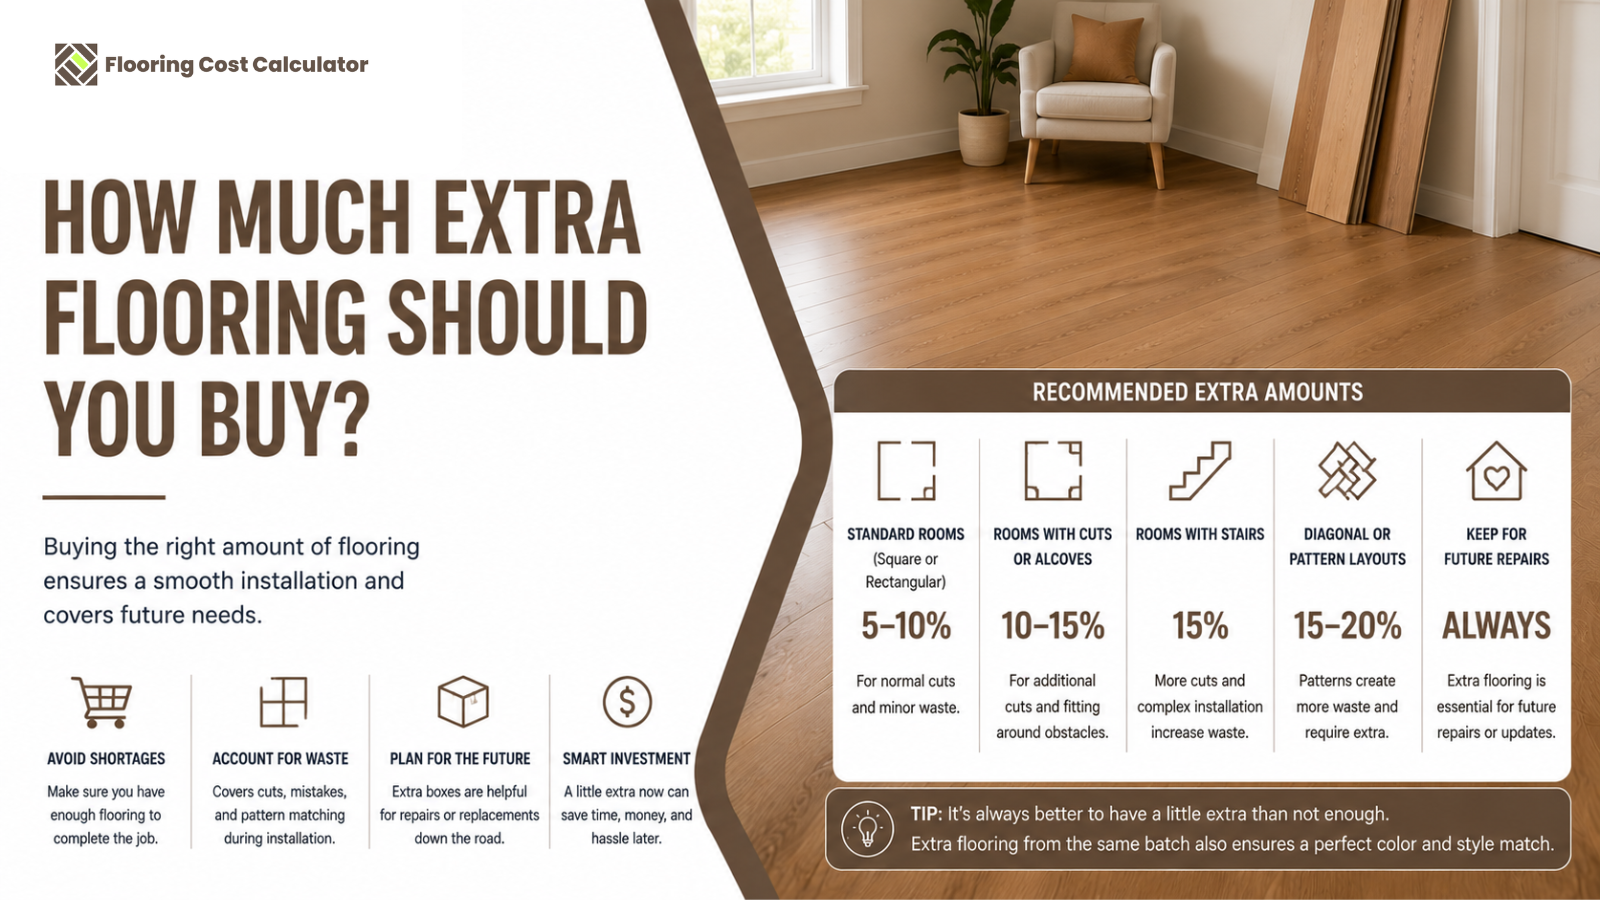
For many flooring projects, homeowners commonly purchase approximately 5% to 15% extra flooring beyond the measured installation area.
As a general starting point:
- Simple rectangular rooms: approximately 5%–10% extra
- Standard plank installations: approximately 7%–10% extra
- Rooms with multiple corners or irregular shapes: approximately 10%–15% extra
- Diagonal installations: approximately 10%–15% extra
- Complex tile or decorative patterns: approximately 15%–20% or more
These percentages are general guidelines rather than universal requirements.
The ideal waste allowance depends on your flooring material, room layout, installation pattern, installer experience, and manufacturer recommendations.
When in doubt, ask your flooring installer or supplier to calculate the appropriate quantity before ordering.
Why Do You Need Extra Flooring?
Even with careful measurements and professional installation, it is rarely possible to use every square foot of flooring material.
Extra material is needed because flooring often must be cut to fit around:
- Walls
- Corners
- Doorways
- Closets
- Cabinets
- Islands
- Columns
- Stairs
- Floor vents
- Plumbing fixtures
Some of these cuts create pieces that cannot be reused elsewhere.
Additional material may also be needed because of:
- Manufacturing defects
- Damaged pieces
- Color or pattern selection
- Installation mistakes
- Pattern alignment
- Board staggering
The amount of unavoidable waste varies significantly from one project to another.
Start With Accurate Measurements
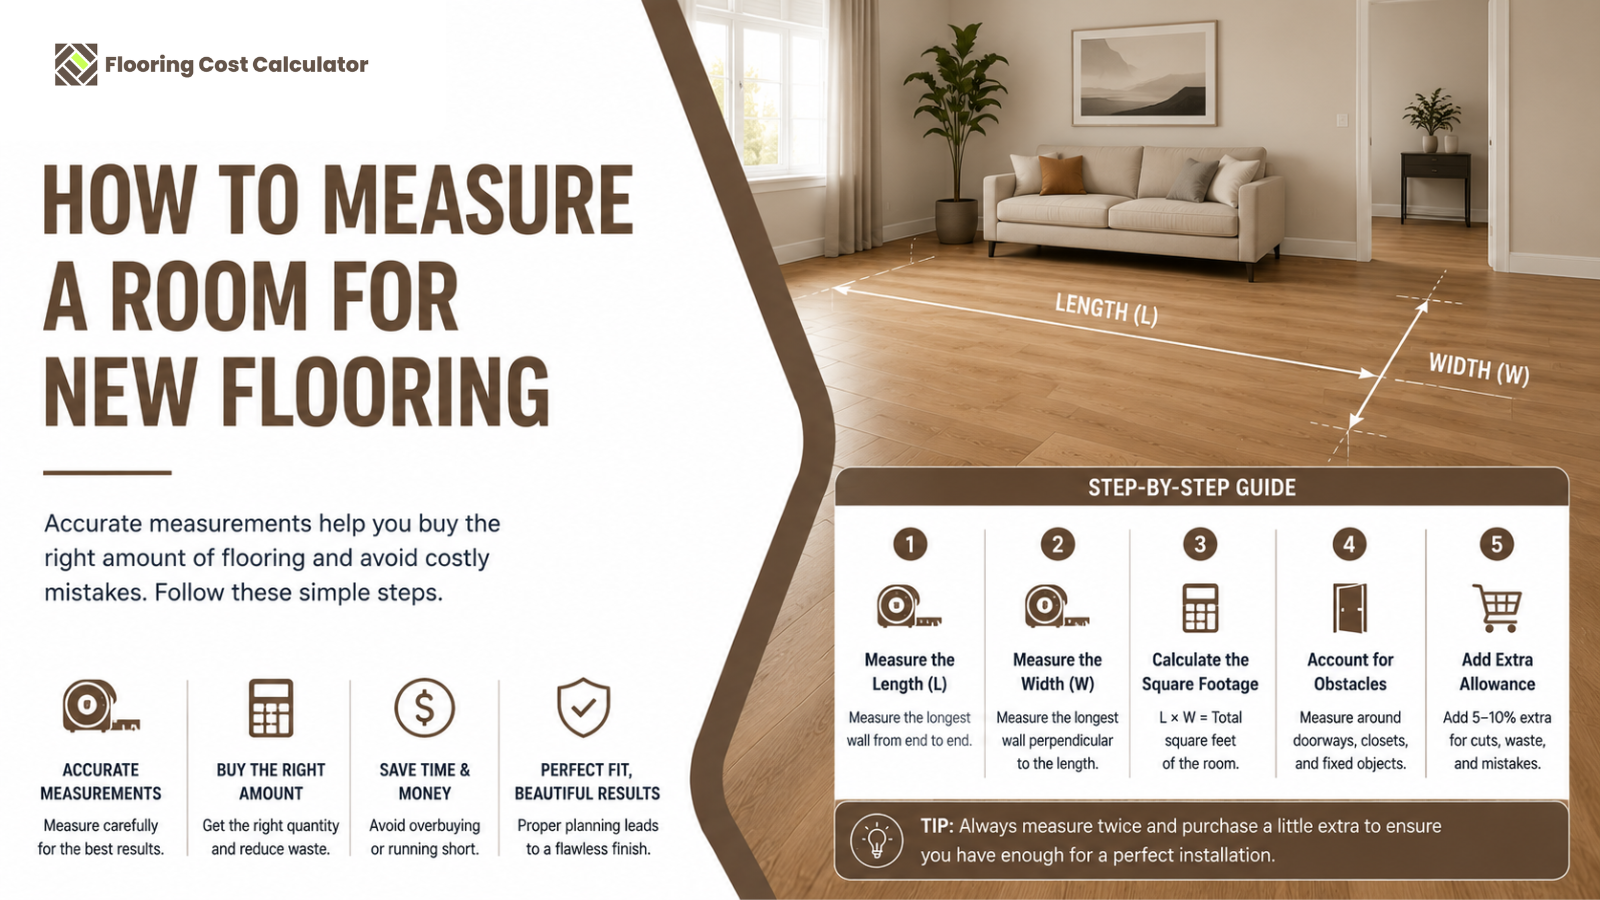
Before calculating extra flooring, you need an accurate measurement of the installation area.
For a simple rectangular room, use:
Length × Width = Square Feet
For example, if a room measures 15 feet long and 12 feet wide:
15 × 12 = 180 square feet
Your base flooring requirement is therefore 180 square feet.
You would then add the appropriate waste allowance.
If you decide to purchase 10% extra:
180 × 0.10 = 18 square feet
Add this amount to the original measurement:
180 + 18 = 198 square feet
You would therefore need approximately 198 square feet of flooring.
Because flooring is often sold by the carton rather than by individual square feet, you may need to round up to the next full box.
How to Calculate Extra Flooring
The basic formula is:
Room Square Footage × Waste Percentage = Extra Flooring
Then:
Room Square Footage + Extra Flooring = Total Flooring Needed
For example, imagine your project covers 500 square feet and you plan for 10% waste.
Calculate:
500 × 0.10 = 50 square feet
Then add:
500 + 50 = 550 square feet
Your estimated flooring requirement would be 550 square feet.
If the flooring is sold in boxes containing 22 square feet each:
550 ÷ 22 = 25 boxes
In this example, you would purchase 25 boxes.
If your calculation results in a partial box, you generally need to round up to the next full carton.
How Much Extra Flooring for Simple Rooms?
Simple rectangular or square rooms usually produce less installation waste.
Examples include:
- Bedrooms
- Home offices
- Small living rooms
- Simple dining rooms
For straightforward installations, approximately 5% to 10% extra material may be sufficient in many cases.
A room with four straight walls and few obstacles allows installers to reuse cut pieces more efficiently.
However, the flooring type and plank or tile dimensions still influence the actual waste factor.
Even a simple room may require additional material if the selected installation pattern creates more cuts.
How Much Extra Flooring for Irregular Rooms?
Irregular rooms typically require more additional material.
Features that can increase waste include:
- Multiple corners
- Angled walls
- Bay windows
- Built-in cabinets
- Closets
- Columns
- Curved walls
- Connected hallways
For these spaces, homeowners may consider approximately 10% to 15% extra flooring as a starting point.
The more cuts required, the greater the likelihood that some leftover pieces cannot be reused.
Professional installers can often minimize waste through careful layout planning, but irregular spaces naturally tend to produce more material waste than simple rectangular rooms.
How Much Extra Hardwood Flooring Should You Buy?
Hardwood flooring installations often require additional material for:
- Cutting
- Board staggering
- Color variation
- Grain selection
- Damaged boards
- Natural imperfections
For many straightforward hardwood installations, approximately 5% to 10% extra may be appropriate.
More complex rooms or installation patterns may require 10% to 15% or more.
Natural wood can also contain visual variation between boards.
Installers may choose to set aside certain boards or place them in less visible locations depending on:
- Grain
- Knots
- Color
- Appearance
This selection process can influence how efficiently the material is used.
Keeping some leftover hardwood after installation can also be particularly valuable because finding an exact match years later may be difficult.
How Much Extra Engineered Hardwood Should You Buy?
Engineered hardwood typically requires a similar waste allowance to other plank flooring products.
For many standard installations, approximately 5% to 10% extra may be sufficient.
Consider increasing the allowance for:
- Irregular rooms
- Diagonal layouts
- Multiple connected spaces
- Complex patterns
- Significant board variation
As with solid hardwood, keeping several leftover boards can be useful for future repairs.
Flooring collections may eventually be discontinued, making an exact replacement difficult to find.
How Much Extra Laminate Flooring Should You Buy?
Laminate is commonly installed as a floating floor using interlocking planks.
For a straightforward installation, approximately 5% to 10% extra material is commonly considered.
You may need more if the room has:
- Multiple corners
- Diagonal walls
- Closets
- Narrow hallways
- Complex transitions
Damaged locking edges can also make individual planks unusable.
If you plan to install laminate in several connected rooms, layout planning becomes particularly important because plank direction and transitions can affect material usage.
How Much Extra Luxury Vinyl Plank Should You Buy?
Luxury vinyl plank, commonly called LVP, is another popular flooring option that generally requires a waste allowance.
For standard installations, approximately 5% to 10% extra is often a reasonable starting point.
Consider increasing the allowance to approximately 10% to 15% for:
- Irregular room layouts
- Diagonal installations
- Multiple connected rooms
- Numerous obstacles
- Complicated cutting requirements
Although LVP can often be cut efficiently, some pieces may not be reusable depending on the location and orientation of the cut.
Keeping several unused planks after installation can also help with future repairs.
How Much Extra Tile Should You Buy?
Tile installations can produce more waste than some plank flooring projects, particularly when decorative patterns are involved.
For a simple straight tile layout, approximately 10% extra is often used as a starting point.
More complicated layouts may require approximately 15% to 20% or more.
Factors that increase tile waste include:
- Diagonal installation
- Herringbone patterns
- Decorative borders
- Small cut pieces
- Irregular room shapes
- Pattern matching
- Breakage during cutting
Tile can also crack or chip during transportation and installation.
For complicated patterns, ask the installer to calculate the required quantity before ordering.
How Much Extra Carpet Should You Buy?
Carpet is calculated differently from many hard-surface flooring materials.
Because carpet is manufactured and sold in specific roll widths, the amount needed depends on:
- Room dimensions
- Roll width
- Seam placement
- Pattern direction
- Pattern matching
A room may require significantly more carpet than its exact square footage because the carpet must be cut from a fixed-width roll.
For example, a room's dimensions may result in unused strips that cannot be efficiently used elsewhere.
Patterned carpet may require additional material so the pattern aligns correctly at seams.
For these reasons, carpet requirements are usually best calculated by a flooring professional rather than by applying a simple waste percentage.
Installation Pattern Makes a Big Difference
Straight Installation
A standard installation parallel to the room's walls generally creates the least waste.
Approximately 5% to 10% extra may be sufficient for many simple projects.
Diagonal Installation
Installing flooring diagonally creates additional angled cuts along the perimeter.
Waste may increase to approximately 10% to 15% or more.
Herringbone
Herringbone patterns require precise cuts and careful alignment.
Depending on the product and room layout, waste may reach approximately 15% to 20% or more.
Chevron
Chevron installations can also require significant cutting and pattern alignment.
A larger waste allowance is generally recommended.
Decorative Tile Patterns
Complex patterns involving multiple tile sizes, borders, or designs can substantially increase material requirements.
Your installer should calculate the quantity based on the exact pattern.
Room Shape Affects Waste
Two rooms with exactly the same square footage can require different amounts of flooring.
Consider two 300-square-foot rooms.
One is a simple rectangle.
The other includes:
- A hallway
- Two closets
- Several angled walls
- A kitchen island
Although both contain 300 square feet of floor area, the second room will likely require more cuts and therefore more additional material.
This is why square footage alone does not determine the exact amount of flooring you should purchase.
Multiple Rooms Can Affect Material Requirements
Installing the same flooring throughout several rooms may increase layout complexity.
The installer may need to consider:
- Plank direction
- Hallways
- Doorways
- Transitions
- Continuous flooring runs
- Room alignment
Sometimes cut pieces from one room can be reused in another, reducing waste.
In other cases, maintaining a consistent layout across multiple connected rooms creates additional cuts.
For whole-home installations, professional measurement is particularly valuable.
Don't Forget Closets
Closets are easy to overlook when measuring flooring.
Depending on your project, you may need to include:
- Bedroom closets
- Walk-in closets
- Hall closets
- Pantry floors
- Storage areas
Even small spaces can add meaningful square footage when several are included.
Measure each closet separately and add it to your total project area before calculating the waste allowance.
Consider Stairs Separately
Stairs generally should not be calculated using the same simple square-footage formula as standard rooms.
Stair installations may require:
- Treads
- Risers
- Stair nosing
- Custom cuts
The amount of material depends heavily on the flooring product and installation method.
If your flooring project includes stairs, ask your installer or supplier to calculate the required materials separately.
Flooring Is Usually Sold by the Box
Many hard-surface flooring products are sold by the carton.
Each box may contain a specific number of square feet.
For example, imagine your calculated requirement is:
472 square feet
The flooring you choose contains:
23.5 square feet per box
Calculate:
472 ÷ 23.5 = 20.09 boxes
Because you cannot purchase 0.09 of a box, you would need to round up.
In this example, you would purchase:
21 boxes
Always round up to ensure you have enough material.
Check the Square Footage Per Carton
Do not assume every box of flooring contains the same amount.
Carton coverage varies by:
- Manufacturer
- Product
- Plank size
- Tile size
- Packaging
Before ordering, check the product specifications for the exact square footage per carton.
Then calculate:
Total Square Feet Needed ÷ Square Feet Per Box = Number of Boxes
Round the result up to the nearest full box.
Should You Keep Leftover Flooring?
Yes, keeping a small amount of leftover flooring is often a good idea.
Extra material can be useful if a floor becomes damaged years later.
You may need replacement pieces because of:
- Water damage
- Deep scratches
- Furniture damage
- Pet damage
- Cracked tiles
- Remodeling work
Finding an exact flooring match later can be difficult.
Products may be:
- Discontinued
- Redesigned
- Manufactured in different colors
- Produced in slightly different batches
Keeping several matching pieces can make future repairs much easier.
How Much Flooring Should You Keep for Future Repairs?
There is no universal amount.
For many homeowners, keeping at least several planks or tiles after installation provides a useful repair reserve.
For larger projects, you may choose to keep a full unopened box if your budget and storage space allow.
Store leftover flooring in an appropriate indoor environment according to manufacturer recommendations.
Label the material with:
- Manufacturer
- Product name
- Color
- Model or style number
- Purchase date
Keeping the original product information can be helpful if additional material is ever needed.
What Happens If You Buy Too Little Flooring?
Running out of flooring during installation can create several problems.
The project may be delayed while additional material is ordered.
Worse, the product may:
- Be temporarily unavailable
- Be discontinued
- Come from a different production batch
Color and shade variations between manufacturing batches may be noticeable for certain flooring materials.
This is one reason purchasing an appropriate amount of extra flooring at the beginning is important.
What Happens If You Buy Too Much Flooring?
Buying excessive material unnecessarily increases your project cost.
However, some unused flooring may be returnable if:
- The boxes remain unopened.
- The product is still stocked.
- The retailer accepts returns.
Return policies vary considerably.
Before purchasing flooring, ask:
- Can unopened boxes be returned?
- Is there a restocking fee?
- How long is the return period?
- Are special-order materials returnable?
Knowing the return policy may influence how comfortable you are purchasing an additional carton.
Don't Intentionally Underestimate to Save Money
Reducing your waste allowance may seem like an easy way to lower the project cost.
However, intentionally ordering too little can create:
- Installation delays
- Additional delivery fees
- Labor scheduling problems
- Product availability issues
- Batch variation
The cost of one additional box may be relatively small compared with the disruption caused by running out of material during installation.
A realistic waste allowance should be considered part of the normal project budget.
Ask Your Installer Before Ordering
If you are hiring a professional flooring installer, ask them to verify your measurements before purchasing materials.
Experienced installers can evaluate:
- Room shape
- Flooring direction
- Pattern
- Plank dimensions
- Tile dimensions
- Doorways
- Closets
- Transitions
They may recommend a different waste allowance based on the specific installation.
For expensive materials, professional measurement can be especially valuable because both underordering and overordering can be costly.
Extra Flooring Guidelines at a Glance
| Project Type | General Extra Material Guideline |
|---|---|
| Simple rectangular room | 5%–10% |
| Standard plank installation | 7%–10% |
| Multiple connected rooms | 10%–15% |
| Irregular room layout | 10%–15% |
| Diagonal installation | 10%–15% |
| Simple tile installation | Around 10% |
| Complex tile pattern | 15%–20%+ |
| Herringbone or chevron | 15%–20%+ |
| Carpet | Calculate based on roll width and layout |
These figures are general planning guidelines.
Always consider the specific flooring product, room dimensions, installation pattern, and manufacturer recommendations before placing your final order.
Example: Calculating Flooring for a Bedroom
Imagine your bedroom measures:
14 feet × 16 feet
The room area is:
14 × 16 = 224 square feet
You decide to add 10% for waste.
Calculate:
224 × 0.10 = 22.4 square feet
Your total requirement becomes:
224 + 22.4 = 246.4 square feet
If each box covers 20 square feet:
246.4 ÷ 20 = 12.32 boxes
You would round up and purchase:
13 boxes
The actual flooring purchased would cover:
13 × 20 = 260 square feet
Any usable leftover material could be stored for future repairs.
Example: Calculating Flooring for a Larger Project
Imagine you are replacing flooring throughout several rooms totaling:
1,200 square feet
Because the project includes hallways, closets, and multiple connected rooms, your installer recommends 12% extra.
Calculate:
1,200 × 0.12 = 144 square feet
Then:
1,200 + 144 = 1,344 square feet
If each carton covers 24 square feet:
1,344 ÷ 24 = 56 boxes
You would purchase 56 boxes.
This approach helps account for cuts and waste throughout the project.
Common Flooring Ordering Mistakes
Homeowners can avoid unnecessary expenses and installation delays by watching for common mistakes.
These include:
- Measuring only the main room area.
- Forgetting closets.
- Forgetting hallways.
- Purchasing exactly the measured square footage.
- Ignoring installation patterns.
- Failing to account for irregular walls.
- Forgetting that flooring is sold by full boxes.
- Not checking carton coverage.
- Assuming all materials require the same waste percentage.
- Ordering before confirming the final layout.
- Failing to keep material for future repairs.
- Not checking the retailer's return policy.
Careful planning before placing your order can prevent most of these problems.
Frequently Asked Questions
Is 10% extra flooring enough?
For many straightforward flooring installations, 10% extra is a common starting point.
However, irregular rooms, diagonal installations, complex patterns, or unusual layouts may require more.
Ask your installer to confirm the appropriate amount.
Is 5% extra flooring enough?
It may be sufficient for some simple rectangular rooms with straightforward installations.
However, 5% leaves less room for unexpected cuts, damaged pieces, or future repairs.
The correct amount depends on the specific project.
How much extra flooring do I need for a diagonal installation?
Diagonal layouts generally create more waste than straight installations.
Approximately 10% to 15% extra may be appropriate for many projects, although complex rooms can require more.
How much extra tile should I buy?
For simple tile installations, approximately 10% extra is often used as a general starting point.
Complex patterns or diagonal installations may require 15% to 20% or more.
Should I buy an extra box of flooring?
Keeping an extra box can be useful for future repairs, particularly if you have enough storage space.
An unopened box provides matching material if the original product is discontinued or becomes difficult to find.
Can I return unused flooring?
Possibly.
Many retailers accept unopened cartons within a specified return period, but policies vary.
Special-order or clearance flooring may not be returnable.
Check the return policy before purchasing.
Should I calculate flooring myself or have a professional measure?
Simple rooms can usually be measured by homeowners.
For large projects, irregular layouts, stairs, expensive flooring, or complicated patterns, professional measurement can reduce the risk of ordering errors.
Why does my installer recommend more flooring than my square footage?
The installer may be accounting for:
- Cuts
- Waste
- Pattern requirements
- Room shape
- Damaged pieces
- Future repairs
The exact measured floor area is rarely the same as the amount of material required to complete the installation.
Final Verdict
For most flooring projects, buying approximately 5% to 15% extra material beyond the measured square footage is a practical starting point.
Simple rectangular rooms with straightforward installations generally require less additional material, while irregular spaces, diagonal layouts, and decorative patterns may require significantly more.
The flooring material also matters.
Plank flooring such as hardwood, laminate, and luxury vinyl may often fall within a moderate waste range, while complex tile patterns can require a larger allowance. Carpet should generally be calculated based on room dimensions, roll width, seams, and pattern alignment rather than a simple percentage.
The goal is to purchase enough flooring to complete the project without significantly overordering.
Accurate measurements, careful layout planning, and guidance from your installer or supplier can help you determine the appropriate quantity.
Final Thoughts
Calculating flooring quantities may seem simple, but ordering the exact measured square footage can leave you short once installation begins. Cuts, waste, room shapes, installation patterns, and damaged pieces all affect the amount of material actually required.
Adding an appropriate waste allowance helps keep your installation on schedule and reduces the risk of needing to find matching material later.
It is also worth keeping a small amount of leftover flooring after the project is complete. Having matching planks or tiles available can make future repairs significantly easier, particularly if your flooring collection is eventually discontinued.
Before purchasing materials or requesting contractor estimates, use the Flooring Cost Calculator on the homepage to estimate your project's cost based on your room size, selected flooring material, and state. When planning your final material order, remember to account for the appropriate amount of extra flooring so you can build a more realistic project budget and complete your installation without unnecessary delays.